

Listing Courtesy of:  All Jersey MLS / Listed By: Carolyn Barszcz, Coldwell Banker Realty
 All Jersey MLS / Listed By: Carolyn Barszcz, Coldwell Banker Realty
 6 Burlington Lane East Brunswick, NJ 08816
Active (2 Days)
$1,259,000 (USD)
OPEN HOUSE TIMES
-
OPENSun, Aug 161:00 pm - 4:00 pm
Description
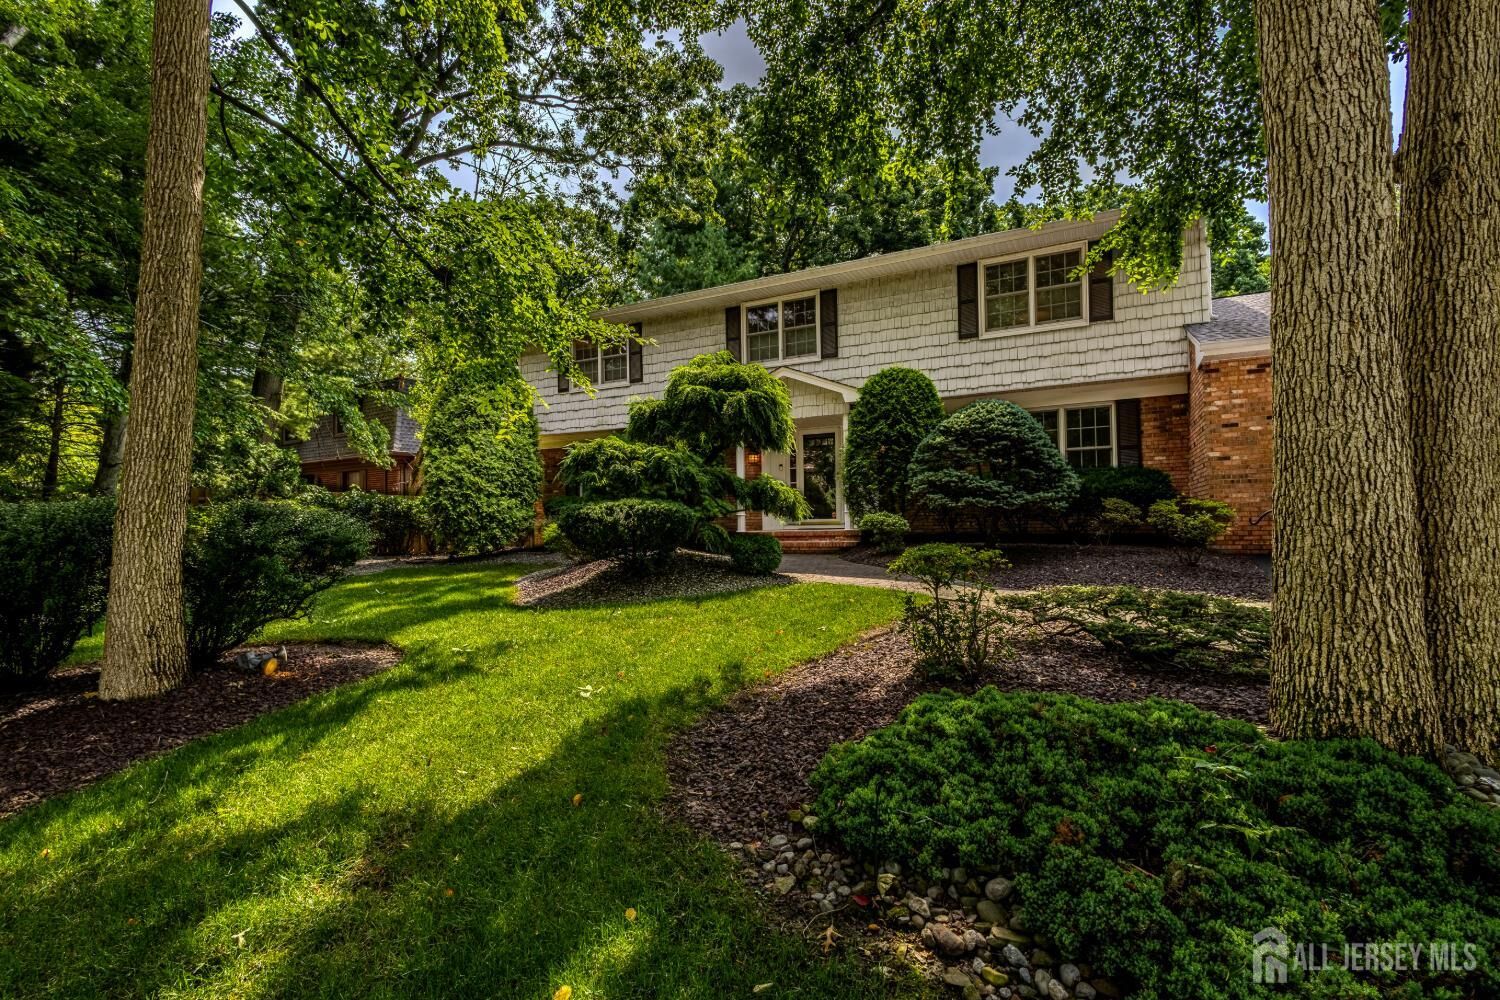
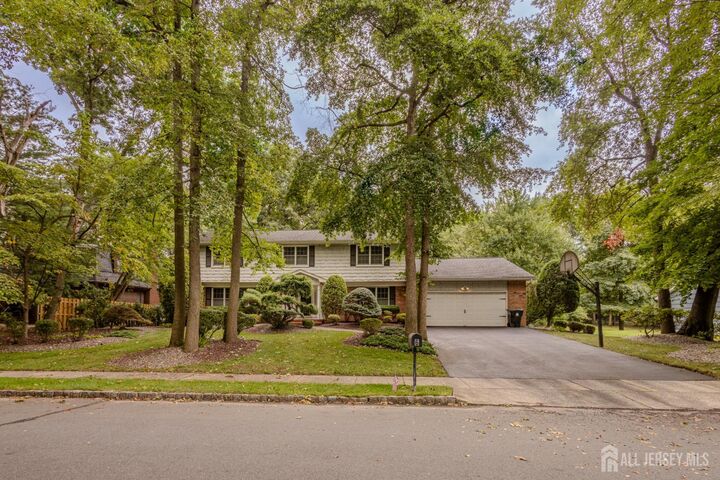
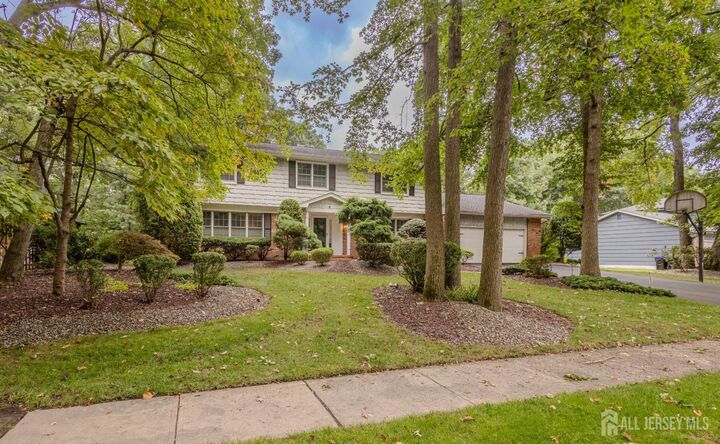
Welcome to this immaculate, beautifully updated four-bedroom Colonial in the heart of desirable Colonial Oaks. Step into the inviting foyer, flanked by a spacious living room and elegant formal dining room. Continue into the warm, welcoming kitchen with all the bells and whistles you've been looking for, opening to a comfortable family room with wood-burning fireplace and direct access to an extraordinary backyard retreat. Just off the kitchen is a full bath with convenient pool access, laundry room and flexible study/guest room. Upstairs, four generously sized, beautifully appointed bedrooms offer wonderful space and comfort. Set on nearly acre of pristine, manicured grounds, the backyard is your own private resort featuring an amazing 46-foot free-form heated swimming pool with whirlpool, expansive park-like surroundings and an electrified storage shed. The impressive finished basement is made for entertaining, with space for pool and ping-pong tables, a separate gaming area for cards or mahjong half bath, storage room, workshop and outside entrance to the yard. Immaculate inside and spectacular outside, this exceptional Colonial offers the space, setting and lifestyle you've been waiting for!
MLS #:
2702711R
2702711R
Taxes
$21,664(2025)
$21,664(2025)
Lot Size
0.6 acres
0.6 acres
Type
Single-Family Home
Single-Family Home
Year Built
1971
1971
Style
Colonial, Custom Development, Two Story
Colonial, Custom Development, Two Story
School District
East Brunswick Township School
East Brunswick Township School
County
Middlesex County
Middlesex County
Community
Colonial Oaks West Sec 8
Colonial Oaks West Sec 8
Listed By
Carolyn Barszcz, Coldwell Banker Realty
Source
All Jersey MLS
Last checked Aug 15 2026 at 2:19 PM GMT+0000
All Jersey MLS
Last checked Aug 15 2026 at 2:19 PM GMT+0000
Bathroom Details
Interior Features
- Security System
- Blinds
- Shades-Existing
- Firealarm
- Central Vacuum
- Bath Main
- Dining Room
- Entrance Foyer
- Kitchen
- Living Room
- Dishwasher
- Refrigerator
- Gas Water Heater
- Dryer
- Gas Range/Oven
- Exhaust Fan
- Washer
- Family Room
- Microwave
- Windows: Blinds
- Bath Half
- Attic
- Den
- Kitchen Exhaust Fan
- Windows: Shades-Existing
- 4 Bedrooms
- Windows: Insulated Windows
- Self Cleaning Oven
- Library/Office
- Range
- Laundry: Laundry Room
- Laundry Room
- Bath Full
Kitchen
- Eat-In Kitchen
- Kitchen Exhaust Fan
- Granite/Corian Countertops
- Kitchen Island
Subdivision
- Colonial Oaks West Sec 8
Lot Information
- Near Shopping
- Near Public Transit
- Level
- Wooded
Property Features
- Fireplace: Wood Burning
- Fireplace: Fireplace Screen
- Fireplace: 1
- Foundation: Fully Finished
- Foundation: Basement
- Foundation: Garage
Heating and Cooling
- Forced Air
- Zoned
- Baseboard
- Radiant
- Ceiling Fan(s)
- Central Air
Basement Information
- Utility Room
- Recreation Room
- Bath Half
- Workshop
- Other Room(s)
- Interior Entry
- Finished
- Storage Space
- Exterior Entry
Pool Information
- In Ground
Flooring
- Carpet
- Wood
- Ceramic Tile
Exterior Features
- Roof: Asphalt
Utility Information
- Utilities: Cable Tv, Underground Utilities, Electricity Connected, Natural Gas Connected, Cable Connected
- Sewer: Public Sewer
Garage
- Attached Garage
Parking
- Built-In Garage
- Driveway
- Garage
- Paved
- Hard Surface
- On Street
- 2 Car Width
- Attached
- Asphalt
- Detached
- 2 Cars Deep
Stories
- 2
Living Area
- 3,060 sqft
Location
Estimated Monthly Mortgage Payment
*Based on Fixed Interest Rate withe a 30 year term, principal and interest only
Listing price
Down payment
%
Interest rate
%Mortgage calculator estimates are provided by Coldwell Banker Real Estate LLC and are intended for information use only. Your payments may be higher or lower and all loans are subject to credit approval.
Disclaimer: Copyright 2026 All Jersey MLS. All rights reserved. This information is deemed reliable, but not guaranteed. The information being provided is for consumers’ personal, non-commercial use and may not be used for any purpose other than to identify prospective properties consumers may be interested in purchasing. Data last updated 8/15/26 07:19




